
Move-in ready Ives unit that backs to the woods, featuring 3 bedrooms, 2.5 bathrooms. An open living room/dining room connects to the kitchen with eat-in space, all with hardwood floors. A raised deck off the dining room area is great for entertaining. Upstairs the master bedroom suite has a walk-in closet and spa bathroom. Two additional bedrooms, a full bath, and finished loft space complete the upper floors. The walkout lower level is fully finished.

You must visit this jewel in the West End. The Colonial layout has bungalow styling, from the roof line, to the impeccable natural woodwork in the Arts & Crafts style. A darkly stained front door hints at the impressive architectural character within this beautiful home. The gracious foyer, with grand staircase, draws you in and leads into the living room with wood burning fireplace. The heated sunroom on the front of the house is the

Built in 1901, this Colonial in Hartford’s Asylum Hill neighborhood was completely renovated in 2012. The architectural elements begin immediately with the detail work above the front porch. Inside, the original banister and a diamond shaped stained glass window anchor the foyer. Walk past the living room on the front of the home to the open family room and dining room. The large space is connected to the eat-in kitchen, which features stainless steel appliances.
This fantastic West End 3-family is located across the street from the UConn Law School. Charming architecture, strong income and separate utilities make this a great property for an owner occupant or investment buyer. The first floor unit offers an updated kitchen and renovated full bathroom, 2 bedrooms, formal living and dining rooms and a powder room. The second floor unit has 3 bedrooms, 2 full bathrooms and laundry in the unit. The third floor
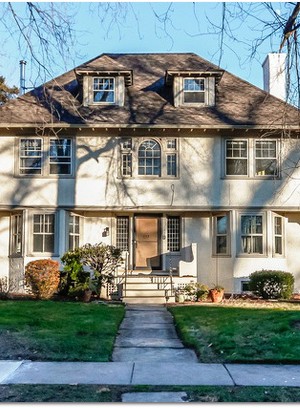
Welcome to a stately stucco Colonial in Hartford’s West End neighborhood. Enter into a formal foyer with turned staircase, hardwood floors, and detailed moldings. The living room features built-in book shelves, window seat, fireplace, and French doors to sun porch. A first floor office, or den, is right off the foyer opposite the living room. The oversized dining room with built-in hutch leads to the original butler’s pantry. A large kitchen with eat-in space completes